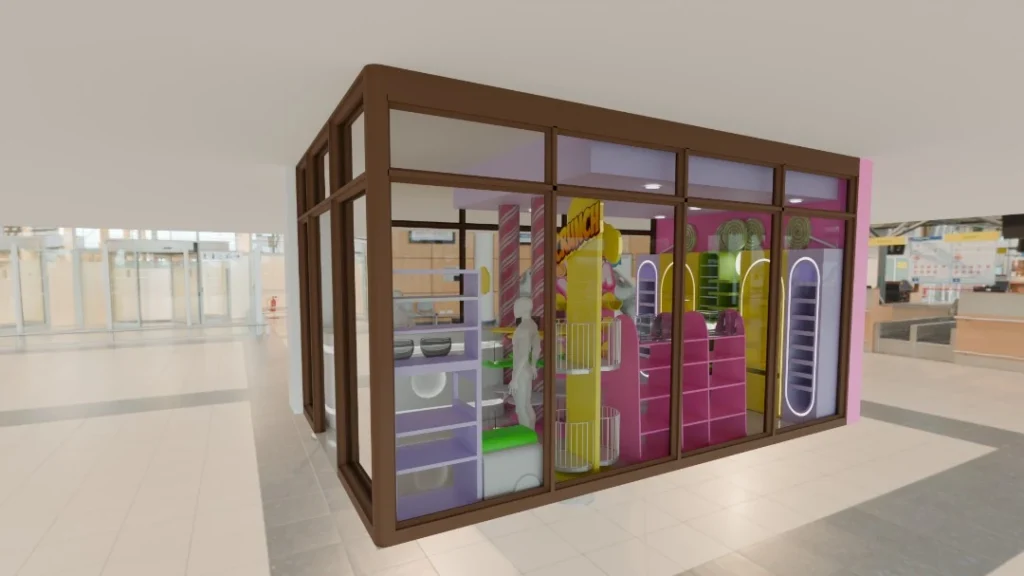
Give the retail idea a place to take shape.
Candy Krush needed a clear spatial direction for its retail environment. The layout and visual character had to work together so the concept could be considered as a whole.

A playful retail concept, explored through space planning and 3D visualisation.
Keep scrollingCandy Krush needed a clear spatial direction for its retail environment. The layout and visual character had to work together so the concept could be considered as a whole.
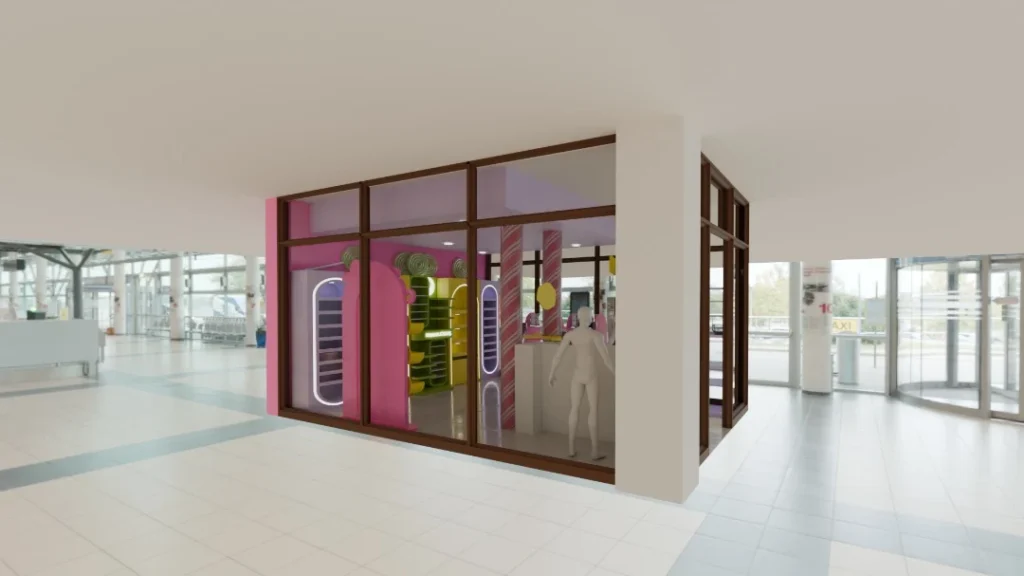
We used retail-space planning and 3D visualisation to explore the layout, proportions and visual treatment, bringing the proposal into a form the team could review.
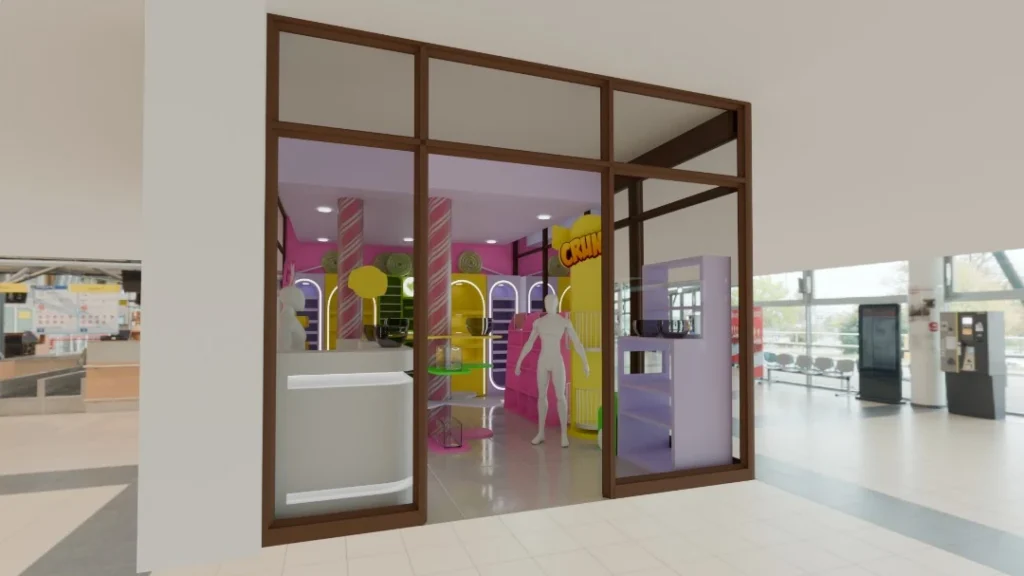
The design and visualisation work made the proposed space tangible enough to discuss, refine and take into the next stage.
Let’s make something useful