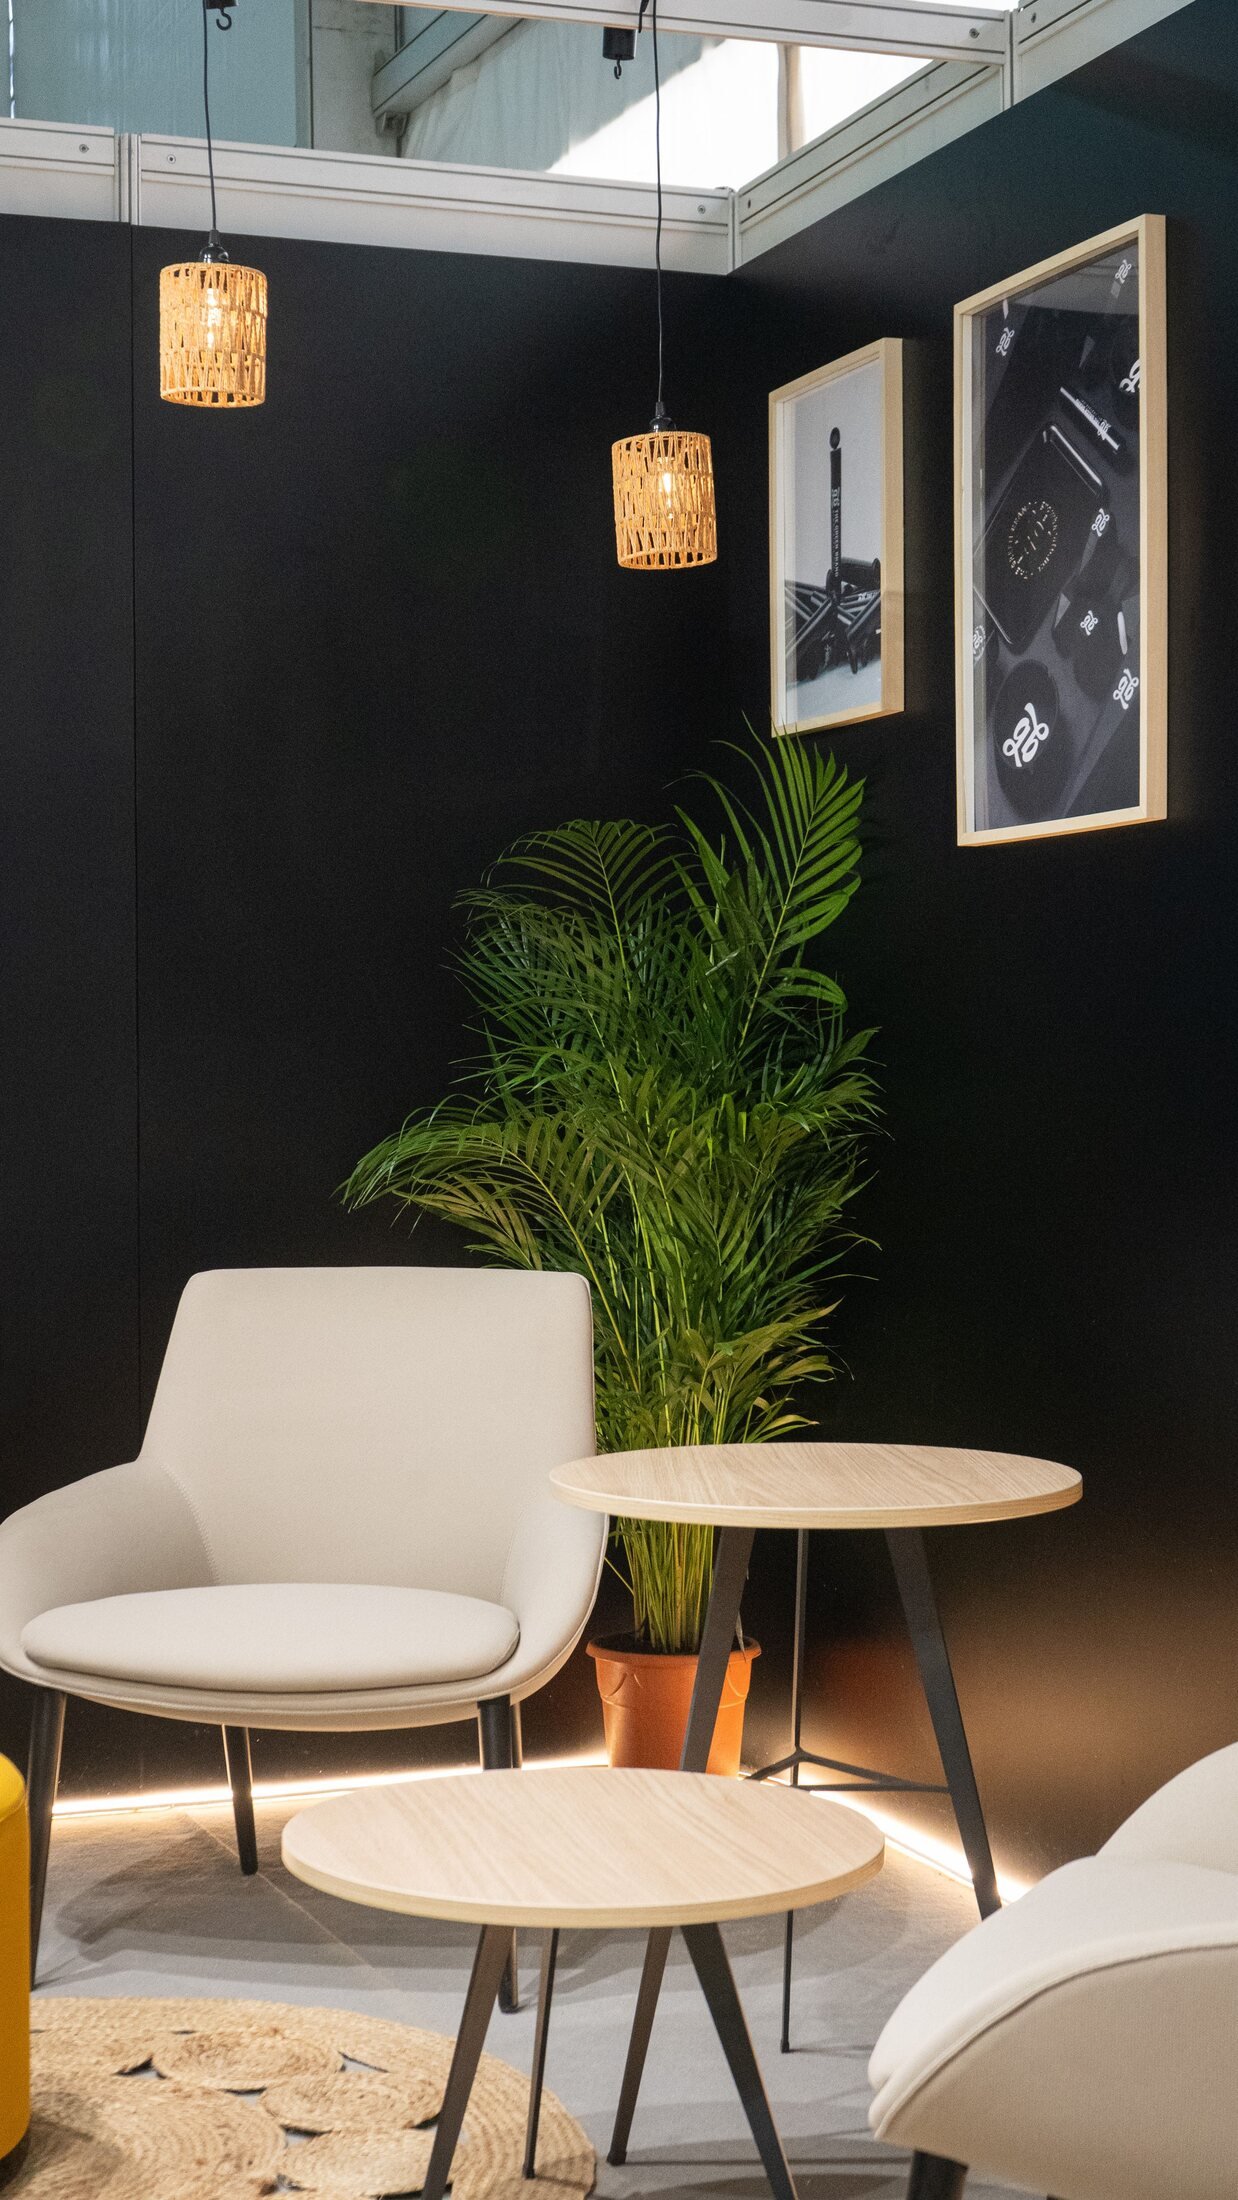
3D layout and visualisation
Site surveys, floor plans and realistic visuals before production begins.
Room 04 / workshop wing
Print, exhibitions, workspace branding and spatial production taken from the drawing board into the room.
What happens here
We plan for the space, visualise the outcome and carry the idea through production and installation.
Site surveys, floor plans and realistic visuals before production begins.
Large format, publications, display systems and production-ready artwork.
Booths, retail spaces and branded environments designed for real movement.
How we get there
The real space and its constraints.
Flow, views and production logic.
The shared view before approval.
Production brought safely to life.